Bonnie Brae Courts
Westlake, Los Angeles
28 affordable homes around a shared courtyard in Westlake.

The courtyard from the street entrance.
Type
Housing
Status
Completed
Place
Westlake, Los Angeles
Year
2018–2022
Area
2,650 m² / 28,520 ft²
Client
Alvarado Housing Partners
Team
Ada Okoro, Priya Raman, Amara Diallo, Ben Rosen
Photography
AI-generated imagery
Brief
28 homes for families, from one to three bedrooms, within a budget set by public funding.
Site
Two combined lots on a street of 1920s bungalow courts.
Approach
Three-storey blocks wrap a planted courtyard. Every home has windows on two sides and is entered from an open gallery facing the court. Walls are concrete block finished in lime plaster. Timber pergolas shade the galleries in summer.
Outcome
Completed in 2022. Commended in the Courtyard Prize for Housing Design, 2022.
Courtyard level plan, 1:200
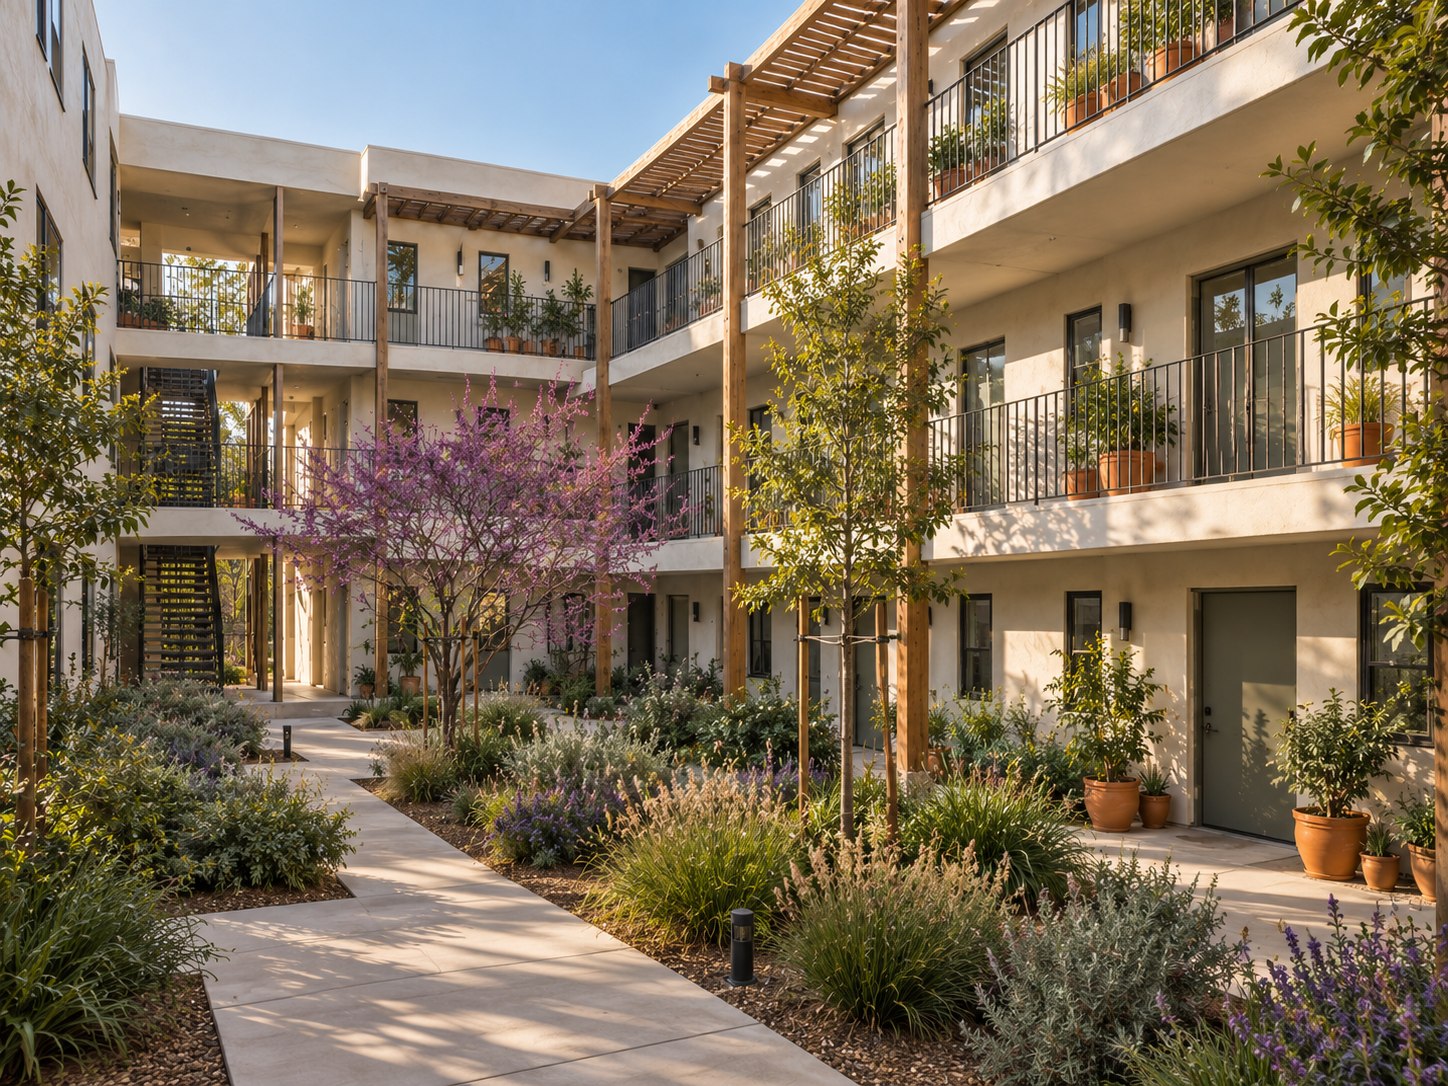
Courtyard paths at ground level.

Upper gallery under the timber pergola.
Section through the courtyard, 1:200


Next project